
26ft Box Truck Loading Calculator
Use the catalogued 26ft freight-body profile as a starting point. Body length alone does not establish door clearance or the truck chassis payload.
Test the quantity you enter and review placed and unplaced cargo. This is a planning estimate, not a maximum-capacity guarantee or transport approval.
A 26ft box truck loading plan needs the completed vehicle’s dimensions and carrying capacity, not just its advertised body length. The CBM3 BOX26_MORGAN preset uses a specific Morgan body reference: 791.21 x 249.8725 x 246.6975 cm, with a lower 231.775 cm rear door. Its vehicle payload is unknown. Use it as a reference for an entered order, not as a universal rental-truck specification.
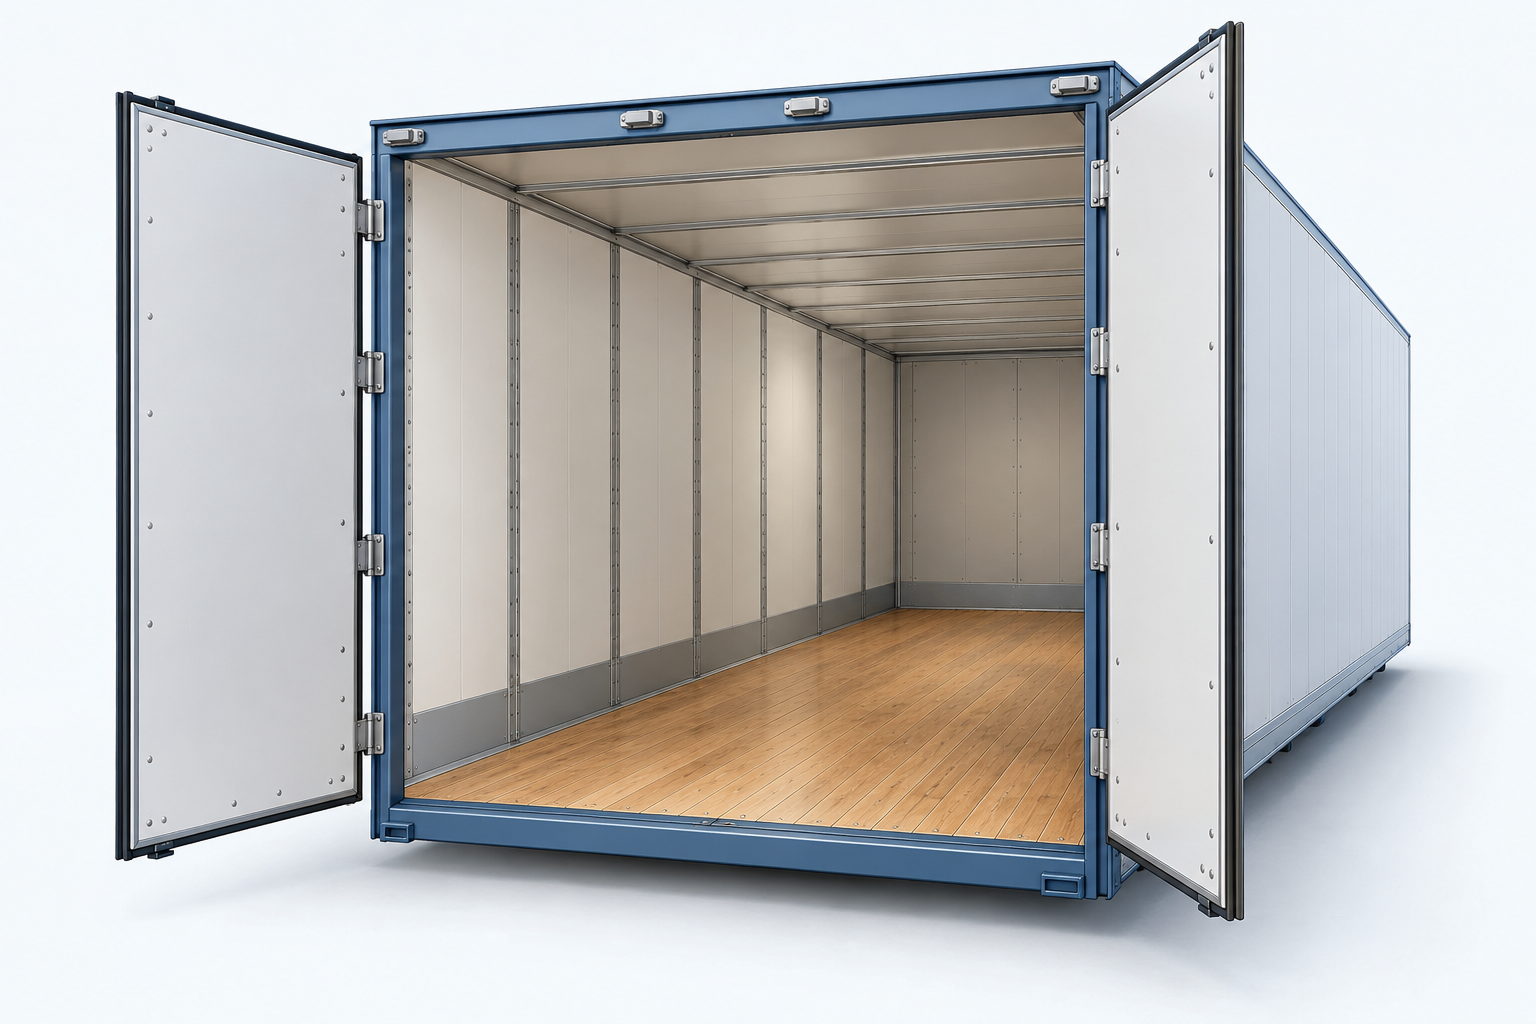
Open the BOX26_MORGAN loading planner. For a new job, confirm the equipment before entering cargo. This link supplies an initial selection, not an automatic calculation. A saved job or your own selection takes priority.
Current planning profile
| Profile field | Configured value |
|---|---|
| Planning length x width x height (cm) | 791.21 x 249.8725 x 246.6975 |
| Default rear-door width x height (cm) | 238.76 x 231.775 |
| Configured cargo ceiling (kg) | Unknown; not verified |
| Rectangular planning volume (m3) | 48.772 |
| Profile review status | Catalog approved; not actual-vehicle approval |
The catalog records a need for vehicle_payload_kg, but the current default workflow does not provide a completed vehicle-payload configuration for this body. Do not assume that the planner has obtained that missing value. Confirm actual chassis, body, liftgate, access and remaining payload separately.
Compare the source without replacing the preset
| Source field | Published value or exact conversion |
|---|---|
| Reference configuration | GVSD97, 102 in model width, nominal 26 ft body |
| Inside length, L | 25 ft 11 1/2 in (791.21 cm) |
| Interior width, B | 98 3/8 in (249.8725 cm) |
| Interior height, D | 97 1/8 in (246.6975 cm) |
| Rear door width, E | 94 in (238.76 cm) |
| Rear door height, F | 91 1/4 in (231.775 cm) |
Source: Morgan Dry Freight Aluminum specifications, page 4. The January 2018 sheet makes dimensions option-dependent. For a 1 3/8 in floor, subtract 1/4 in (0.635 cm) from interior and rear-door height. The inside-length reference uses a roll-up rear door; swing-door details differ. Its body-weight table concerns a 96 in model, not verified vehicle payload for the 102 in reference.
Reproduce two entered-order examples
Use metric units and switch palletization off. Keep Horizontal Only rotation, Fragile off, no added stack-weight limit, Normal priority, no delivery stop and default global/equipment constraints. Set the per-example stacking and upright controls as shown. Use complete outer dimensions and cargo weight; include a cargo-side pallet or base once when present.
| Example | Width x length x height cm | Units | kg per unit | Input m3 | Stackable | This Side Up |
|---|---|---|---|---|---|---|
| A: cartons | 40 x 60 x 80 | 24 | 20 | 4.608 | Yes | No |
| B: upright clearance | 100 x 120 x 240 | 1 | 1000 | 2.880 | No | Yes |
| Example | Method | Entered | Placed | Unplaced | Allocated units | Placed m3 | Placed kg | Payload check |
|---|---|---|---|---|---|---|---|---|
| A | Max Volume | 24 | 24 | 0 | 1 | 4.608 | 480 | Unknown; not assessed |
| A | Best Balance | 24 | 24 | 0 | 1 | 4.608 | 480 | Unknown; not assessed |
| B | Max Volume | 1 | 0 | 1 | 0 | 0.000 | 0 | Unknown; not assessed |
| B | Best Balance | 1 | 0 | 1 | 0 | 0.000 | 0 | Unknown; not assessed |
The 240 cm upright item fits the modeled interior height but exceeds the 231.775 cm rear door, so both methods leave it unplaced. Turning it on its side is not allowed by this example. The carton order fits geometrically; its vehicle payload remains unverified. Input volume includes cargo that remains unplaced. If no container is allocated, that does not mean no equipment is needed; the method found no valid placement for the entered item.
Both methods ran on 6 October 2026 through the installed 11.63.52 Worker in Node using current default-equipment helpers. Independent checks cover item accounting, rotation, bounds, collision and support. Cargo weight is compared with a configured ceiling only when that ceiling exists. These results are not browser or physical-loading acceptance.
Why is a 26ft body not a complete truck specification?
The body dimensions do not identify the completed vehicle, its installed equipment or available carrying capacity. A body-weight reference is not chassis tare. Use the actual loaded unit dimensions and have the completed vehicle limits confirmed; a software body profile alone cannot fill those gaps.
From a geometric result to an operational plan
Review placed and unplaced counts before using the layout. A known cargo mass can support an estimated center of gravity even when vehicle payload is unknown; those are different checks. Missing payload or access data remains unresolved, not unlimited capacity or confirmed clearance.
Keep the actual orientation and stacking permissions. An extra search budget does not guarantee the optimum or minimum equipment count. The planner does not replace equipment, restraint or route assessment by the responsible operator. Account access and export availability follow the current tool controls; unlimited anonymous use is not promised.
Related planning tasks
Compare the 53DV loading guide, follow the step-by-step planning guide, or use the loading-space guide directory.
Prepare a 26ft freight-body loading test
- Compare the actual body configuration with the reference, including rear-door type, floor, liftgate and any space lost to installed equipment.
- Enter packed cargo dimensions, quantity and per-unit weight. For already loaded pallets, include the complete base and load once; keep horizontal rotation and stacking permissions appropriate to the real unit.
- Check entry clearance as well as interior fit. A This Side Up item must remain upright even when tipping it would appear to solve the door restriction.
- Review rejected items and unknown payload separately. Obtain the completed vehicle’s available carrying capacity; the default body profile does not supply that missing chassis information.
Read the Morgan dimensional reference correctly
The January 2018 Morgan Aluminum sheet is a dated reference, not a newly issued 2026 specification. Page 4 distinguishes interior dimensions and rear-door width and height. Its floor-option note reduces interior and door height by 0.635 cm for the stated 1 3/8 inch floor. The inside-length reference uses a roll-up door; swing-door details differ.
The separate body-weight table concerns a 96 inch model, not a verified payload for the 102 inch reference or the completed truck. Do not subtract a body weight from an assumed gross rating to invent an available cargo allowance. Body dimensions alone also do not prove liftgate capacity or the loading movement.
The 11.63.55 profile, complete default-input composition and weight-helper states were checked on 7 October 2026. The table preserves the 11.63.52 solver tests of 6 October without a new solver run. The 240 cm upright item fits the software interior but not the 231.775 cm door, so both methods leave it unplaced. Unknown vehicle payload remains unresolved. Cargo totals are not VGM or a verified completed-vehicle gross weight.
26ft box truck planning questions
How many pallets fit in a 26ft box truck?
Enter the required loaded pallet count, full outer dimensions, total height and gross weight. Door clearance, real body width and stacking permission matter. The examples do not provide a universal capacity for every truck advertised as 26ft.
Why does a 240 cm item fit inside but remain unplaced?
The modeled interior is taller than the rear opening. The example keeps the item upright, so its 240 cm height exceeds the 231.775 cm door. A volume calculation alone cannot detect that difference.
Does this preset know my truck’s payload?
No. The catalog records the need for vehicle payload, but the default workflow has not obtained a verified value for the completed vehicle. Unknown payload is not an unlimited or approved load.
Do roll-up doors and floor options affect usable space?
Yes. The source describes configuration-dependent dimensions, including a floor-height adjustment and different swing-door details. Use the actual configuration rather than combining favorable dimensions from different options.
Is this a household-moving capacity calculator?
This guide focuses on measured freight and an entered shipment order. Estimates based only on bedrooms, room counts or advertised body length are not substitutes for packed item dimensions, quantities and vehicle limits.
Software compatibility note, 8 October 2026 (Europe/Istanbul): The planning profiles and recorded example inputs were checked against the source-reviewed CBM3 11.63.56 candidate. The earlier example execution dates remain unchanged; this compatibility review is not a new optimization run or physical-loading test. Fleet-provider and carrier references are not manufacturer approval. Confirm the actual unit dimensions, payload and securing requirements.
How to inspect and hand over a loading plan
Use the selected plan and the complete shipment data. Recheck the result after changing cargo, equipment or handling rules.
The reference configuration for this guide is a two-axle rigid truck; enter the complete chassis, body and installed-equipment tare once. Match it to the actual vehicle before comparing axle loads. Other axle counts and lift-axle operation require a different model.
See every cargo unit in context
Search the cargo inventory, focus on an item and switch between realistic, operational, top and side views. Inspect pallet layers and height sections.
The inventory separates requested units, units in the selected container, units in other containers and unplaced units. Select a row to find its cargo in the scene; playback and height sections show only part of the complete plan.
Use pallet details to inspect full, partial and mixed pallets. A height section filters the view; it does not remove cargo from the plan. Vehicle bodies and wheels provide visual context.
Prepare clearer warehouse instructions
Use product colors and short codes, named groups and delivery stops. Choose a summary or warehouse PDF for the selected plan.
Assign product colors and short codes to connect the cargo table, 3D view and reports. Group and stop names improve instructions; apply the appropriate loading rules when a sequence must be enforced.
Compare verified alternatives and review any manual moves. A manual reallocation affects the current preview and PDF; saved or shared inputs recalculate the automatic arrangement when reopened. Export again after changes.
Read the estimated center of gravity
Review longitudinal, lateral and height coordinates from known cargo and pallet masses. Check the displayed origin and units before comparing plans.
The estimate assumes each item's mass is centered and excludes vehicle tare. Missing or stale additional-material records can leave the complete-load assessment unavailable; explicitly declare none when no extra materials are present.
Coordinates use the load-space frame, not road height. For Step Deck, X starts at the raised front end and Y at the lower-deck datum; axle-form distances run from the rear toward the cab.
Inspect editable axle-load estimates
Supported road and rail profiles show 2, 4 or 5 axle loads, entered limits and utilization. Show or hide the cards in the simulation.
Open Vehicle axle estimates, apply a matching reference profile or enter your vehicle data, review the values and acknowledge the assumptions. Complete the cargo, pallet and additional-material inventory, then calculate and enable Axle loads.
Reference positions, tare, suspension shares and comparison limits are editable assumptions. These stationary estimates do not check dynamic loads or route legality. Axle results remain in the current session and are not included in saved/shared plans or PDFs.